BIM and Revit Training in Qatar: Getting Started
The fastest way in is to learn what a building model is, see how Revit creates one, then build a single small project from first wall to finished sheets. Doing that once teaches you more than weeks of scattered tutorials, and it produces something concrete you can show a hiring manager.
That practical route is what most BIM Revit training in Qatar is really selling, even when the brochure lists forty tools. Building Information Modeling, usually shortened to BIM, is now the default way large projects here are designed and coordinated, and Revit is the tool most firms expect you to know. This guide explains what BIM is, which Revit skills matter first, why local demand is rising, who should learn it, and how to take the first step.
What BIM Is and How Revit Fits In
BIM is a process for creating and managing a digital model of a building that holds both geometry and information. Instead of drawing disconnected lines, a team builds one coordinated model where a wall knows its height, material, fire rating, and cost. Change the wall once and every plan, section, and schedule that references it updates together.
Revit is an authoring application that produces these models. When you place a door in Revit, you are not drawing a door symbol; you are inserting a data-rich object that appears correctly in every view at once. That single-source-of-truth approach is the heart of BIM, and it is why Revit skills and BIM knowledge are usually taught together.
The global market reflects how firmly this workflow has taken hold. The BIM in construction market was valued at USD 5,827.1 million in 2025 and is projected to reach USD 20,660.00 million by 2034, a compound annual growth rate of 15.1 percent, according to Straits Research. Growth at that pace means the demand for people who can operate these tools keeps climbing.
Core Revit Skills for Architects and Engineers
A first course should give you a confident grip on the fundamentals before anything advanced. The skills below form the backbone of day-to-day Revit work across disciplines.
- The project environment: understanding the interface, levels, grids, and how views relate to a single central model.
- Parametric families: placing and editing walls, doors, windows, columns, and other objects whose properties drive the design.
- Views and sheets: generating plans, elevations, sections, and 3D views, then composing them onto printable sheets.
- Schedules and annotation: letting the model produce door schedules, room areas, and quantities automatically instead of counting by hand.
- Collaboration basics: worksharing so several people can model at once, and linking files between architecture, structure, and services.
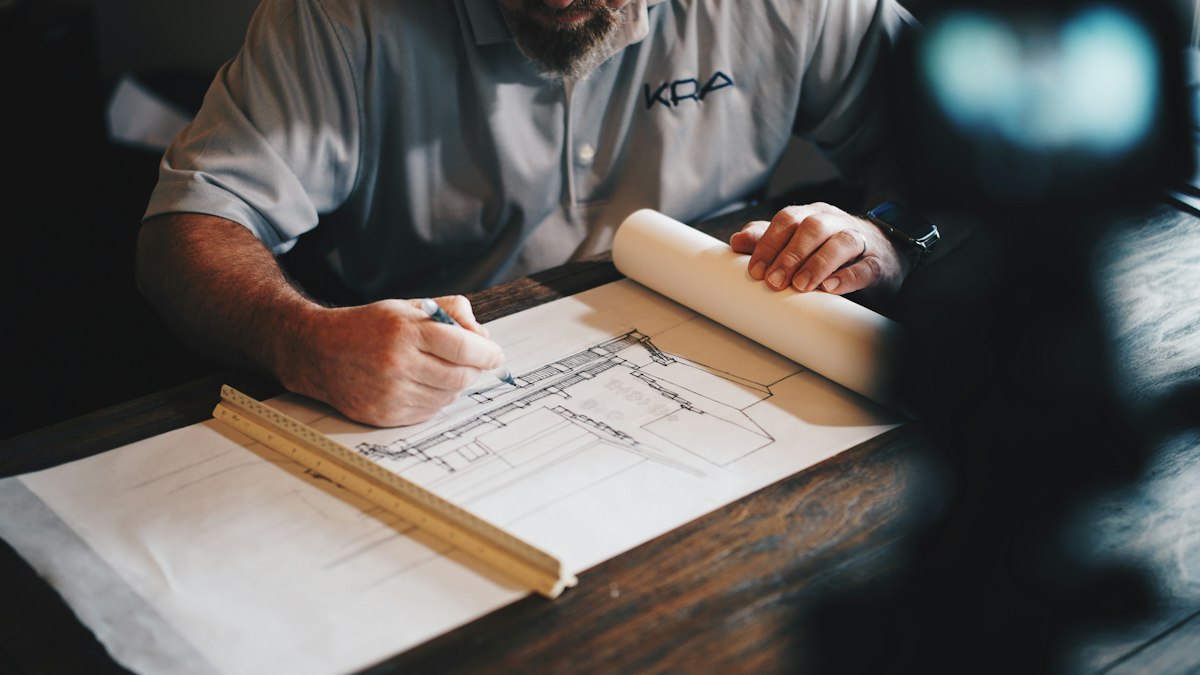
Architects tend to focus on spatial layout, families, and documentation. Structural engineers lean on framing, rebar, and analytical models. Mechanical, electrical, and plumbing engineers route systems and check them against the architecture. The interface is shared, so once you learn the core workflow, moving between disciplines is mostly a matter of learning new tools, not a new program.
Why BIM Adoption Is Growing in Qatar's Projects
Qatar's building program has made coordinated digital models a working requirement rather than an optional extra. The country's Public Works Authority, Ashghal, applies BIM standards aligned with the international information-management standard ISO 19650 across public infrastructure and building projects. That means many teams must deliver a structured model and a defined set of information, not just a stack of drawings.
Several forces push in the same direction:
- Large, complex projects: metro and rail works, airports, mixed-use districts, and stadiums involve dozens of trades that have to fit together before anything is built.
- Lifecycle thinking: owners increasingly want a model they can use for operations and maintenance after handover, which only a data-rich BIM deliverable can provide.
- Standards alignment: adopting ISO 19650 practices brings local projects in line with how international consultants and contractors already work.
For a professional in Qatar, the practical takeaway is simple. Firms bidding on this work need staff who can model and coordinate in Revit to an agreed standard, so the skill has direct hiring value.
Who Should Learn Revit and the Prerequisites
Revit is relevant to most people who touch building design and documentation. The clearest beneficiaries are architects, architectural technologists, and drafters who produce drawings; structural engineers and detailers; and MEP engineers who design building services. Quantity surveyors and cost professionals also gain from reading models to extract reliable quantities.
The entry bar is lower than many expect. A useful beginner course assumes you can read basic construction drawings and are comfortable with a computer. Prior AutoCAD experience helps you feel at home faster, but it is not mandatory, and some habits from 2D drafting have to be unlearned anyway. What matters more is a willingness to think in three dimensions and to trust the model as the source of every drawing.
If you are mapping out a broader career in construction, Revit pairs naturally with scheduling and cost skills. Many professionals combine it with planning tools such as Primavera P6; our Primavera P6 training guide is a good companion read if you want to understand how design models and project timelines connect on site.
Green International's BIM and Revit Training in Qatar
Green International runs instructor-led BIM and Revit training in Qatar aimed at professionals who need working skills quickly. The course is built around a single running project, so you learn each tool in the context of producing real deliverables rather than isolated exercises.
Typical coverage includes the Revit interface and project setup, parametric families, modeling walls, floors, roofs, and openings, generating views and construction sheets, and producing schedules and quantities from the model. Sessions emphasize the collaboration and standards side as well, since that is where local project requirements concentrate.
Because training sits alongside Green International's other construction programs, you can slot Revit into a wider plan that may include planning, cost engineering, or quality management. If you are ready to begin, the next concrete step is to book a seat on the BIM and Revit course at greenintl.net and commit to modeling one small project from start to finish within your first few weeks. That single completed project is the most convincing thing you can put in front of a hiring manager.
Frequently asked questions
Do I need AutoCAD experience before learning Revit?
It helps but is not required. Most beginner Revit courses assume only general familiarity with construction drawings and computer use, then teach the modeling workflow from the start.
Is BIM required on projects in Qatar?
Qatar's Public Works Authority applies BIM standards aligned with ISO 19650 to public infrastructure and building work, so many project teams must deliver coordinated models rather than flat drawings.
How long does it take to become productive in Revit?
Most learners reach a working level on a single discipline after a structured course and a few weeks of practice. Full project coordination fluency develops with on-the-job experience.
Is Revit only for architects?
No. Revit has dedicated tools for architecture, structure, and mechanical, electrical and plumbing systems, so engineers and drafters across disciplines use it daily.